3912 S Ocean Boulevard 404, Highland Beach, FL 33487
3912 S Ocean Boulevard Unit: 404
Waterfront condominium with private docks, a pool, and tennis courts, viewed from above.
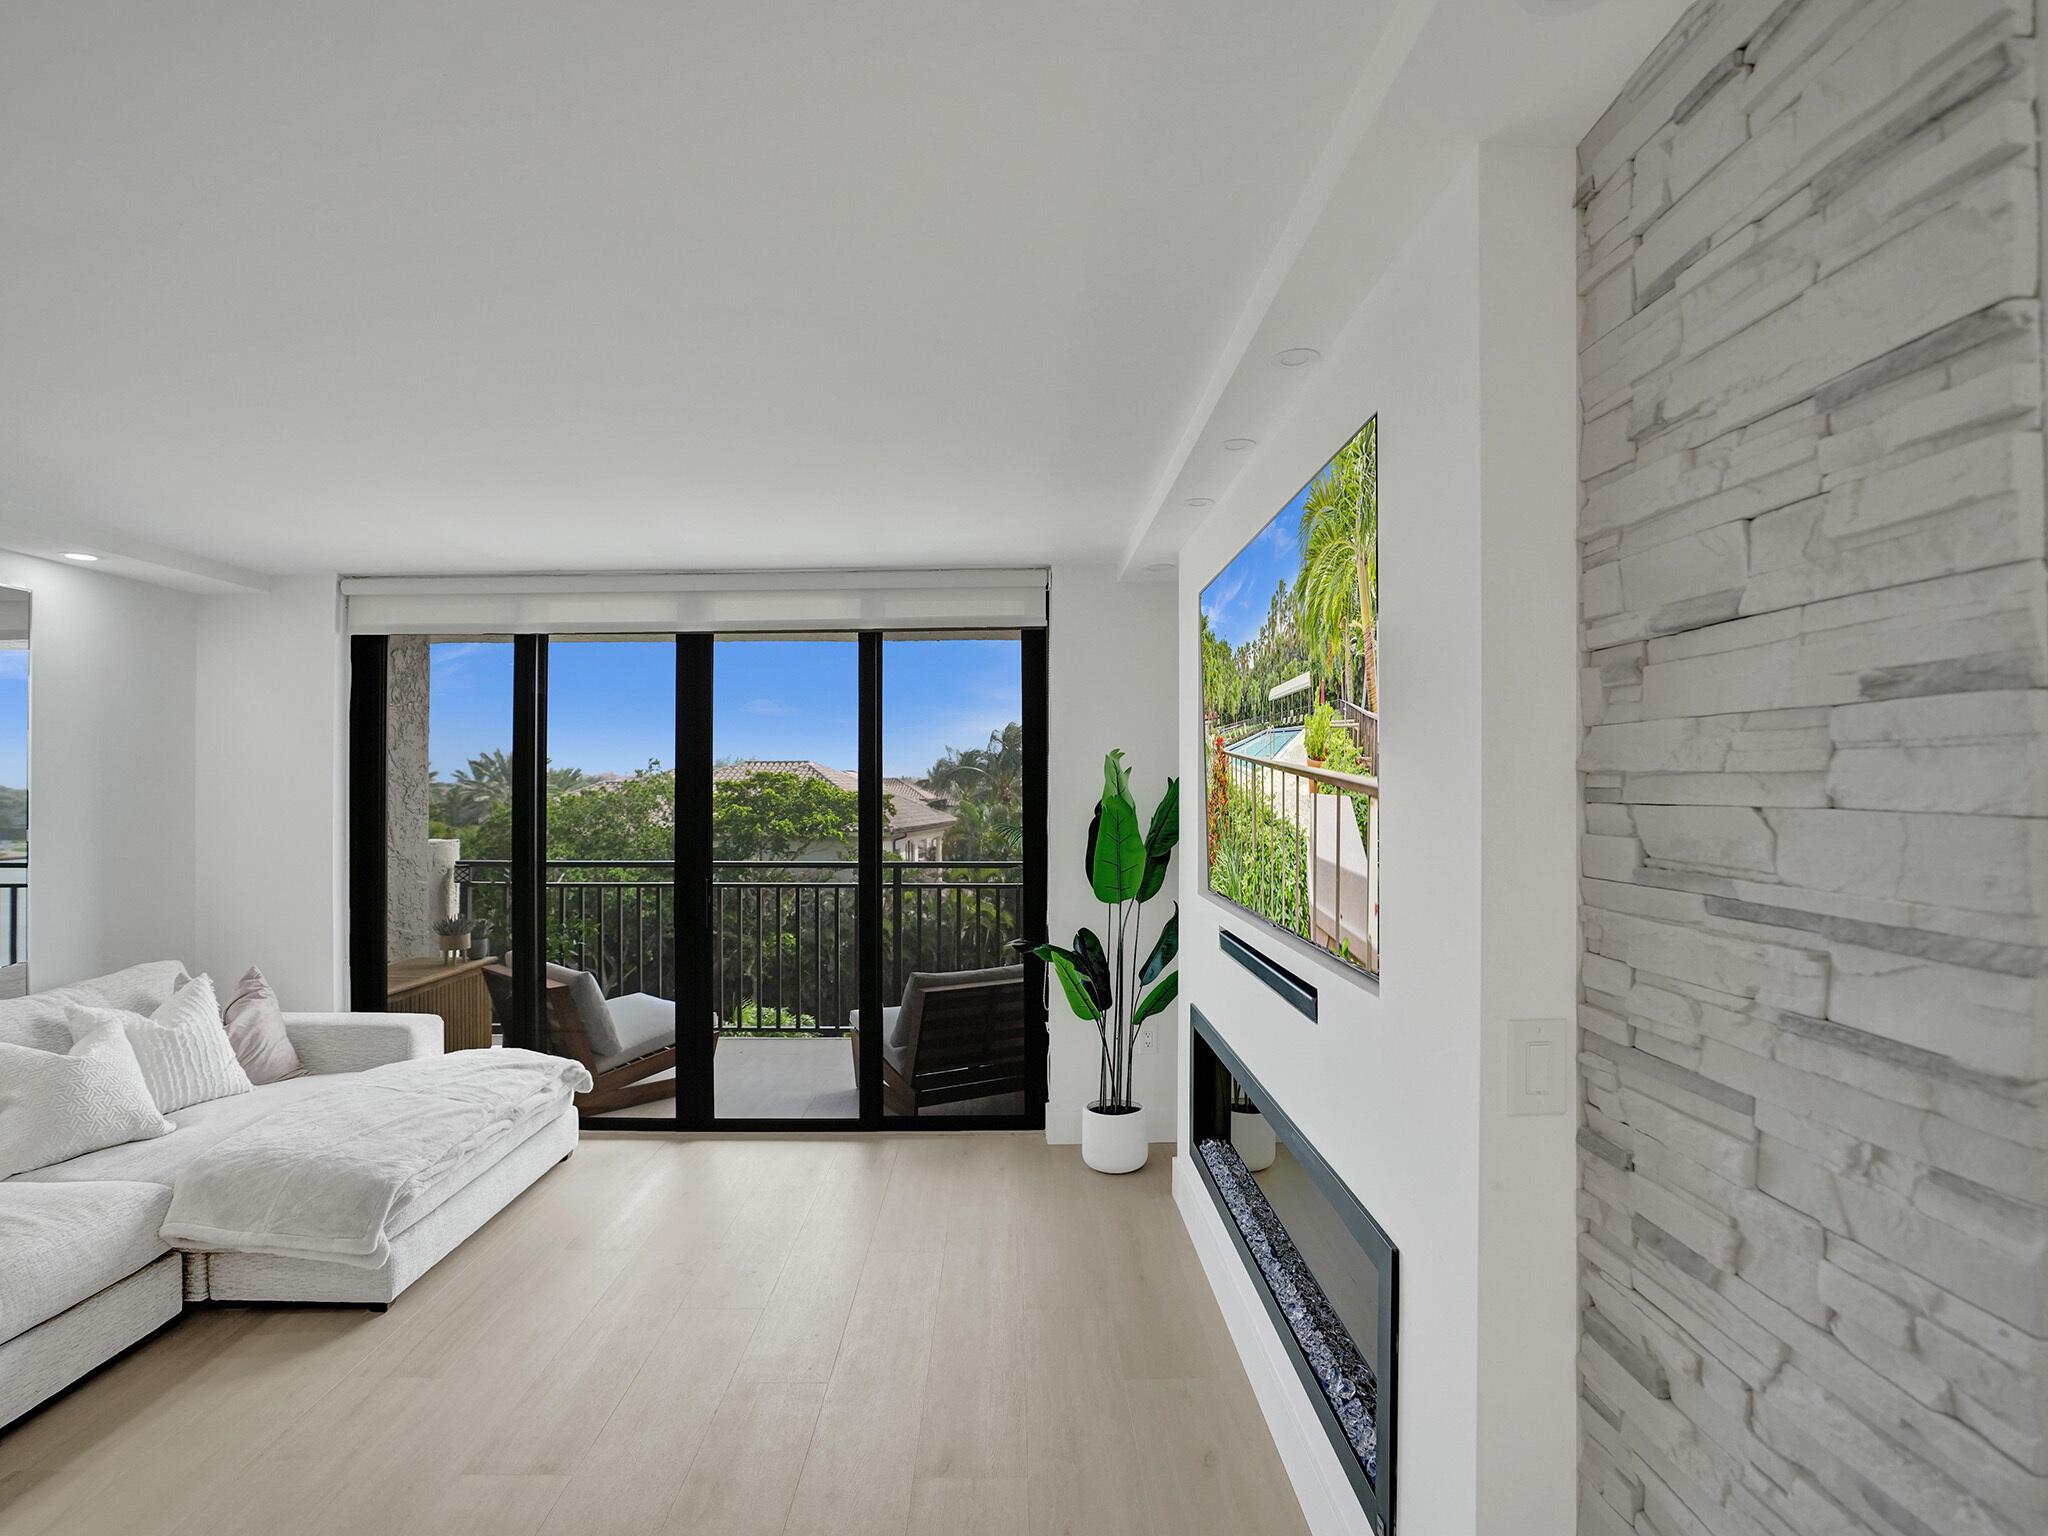
Living room with a white sectional sofa, fireplace, and balcony doors overlooking leafy greenery.
Living room with a white sectional, stone fireplace, and sliding doors to a leafy balcony.
Living room with a white sectional sofa, stone accent wall, and balcony doors overlooking leafy homes.
Modern living room with a white sectional, linear fireplace, and balcony overlooking the water.
Open-plan living and dining area with a white sectional sofa, mirrored walls, and a linear fireplace.
Modern living and dining area with a white sectional sofa, mirrored wall, and colorful abstract artwork.
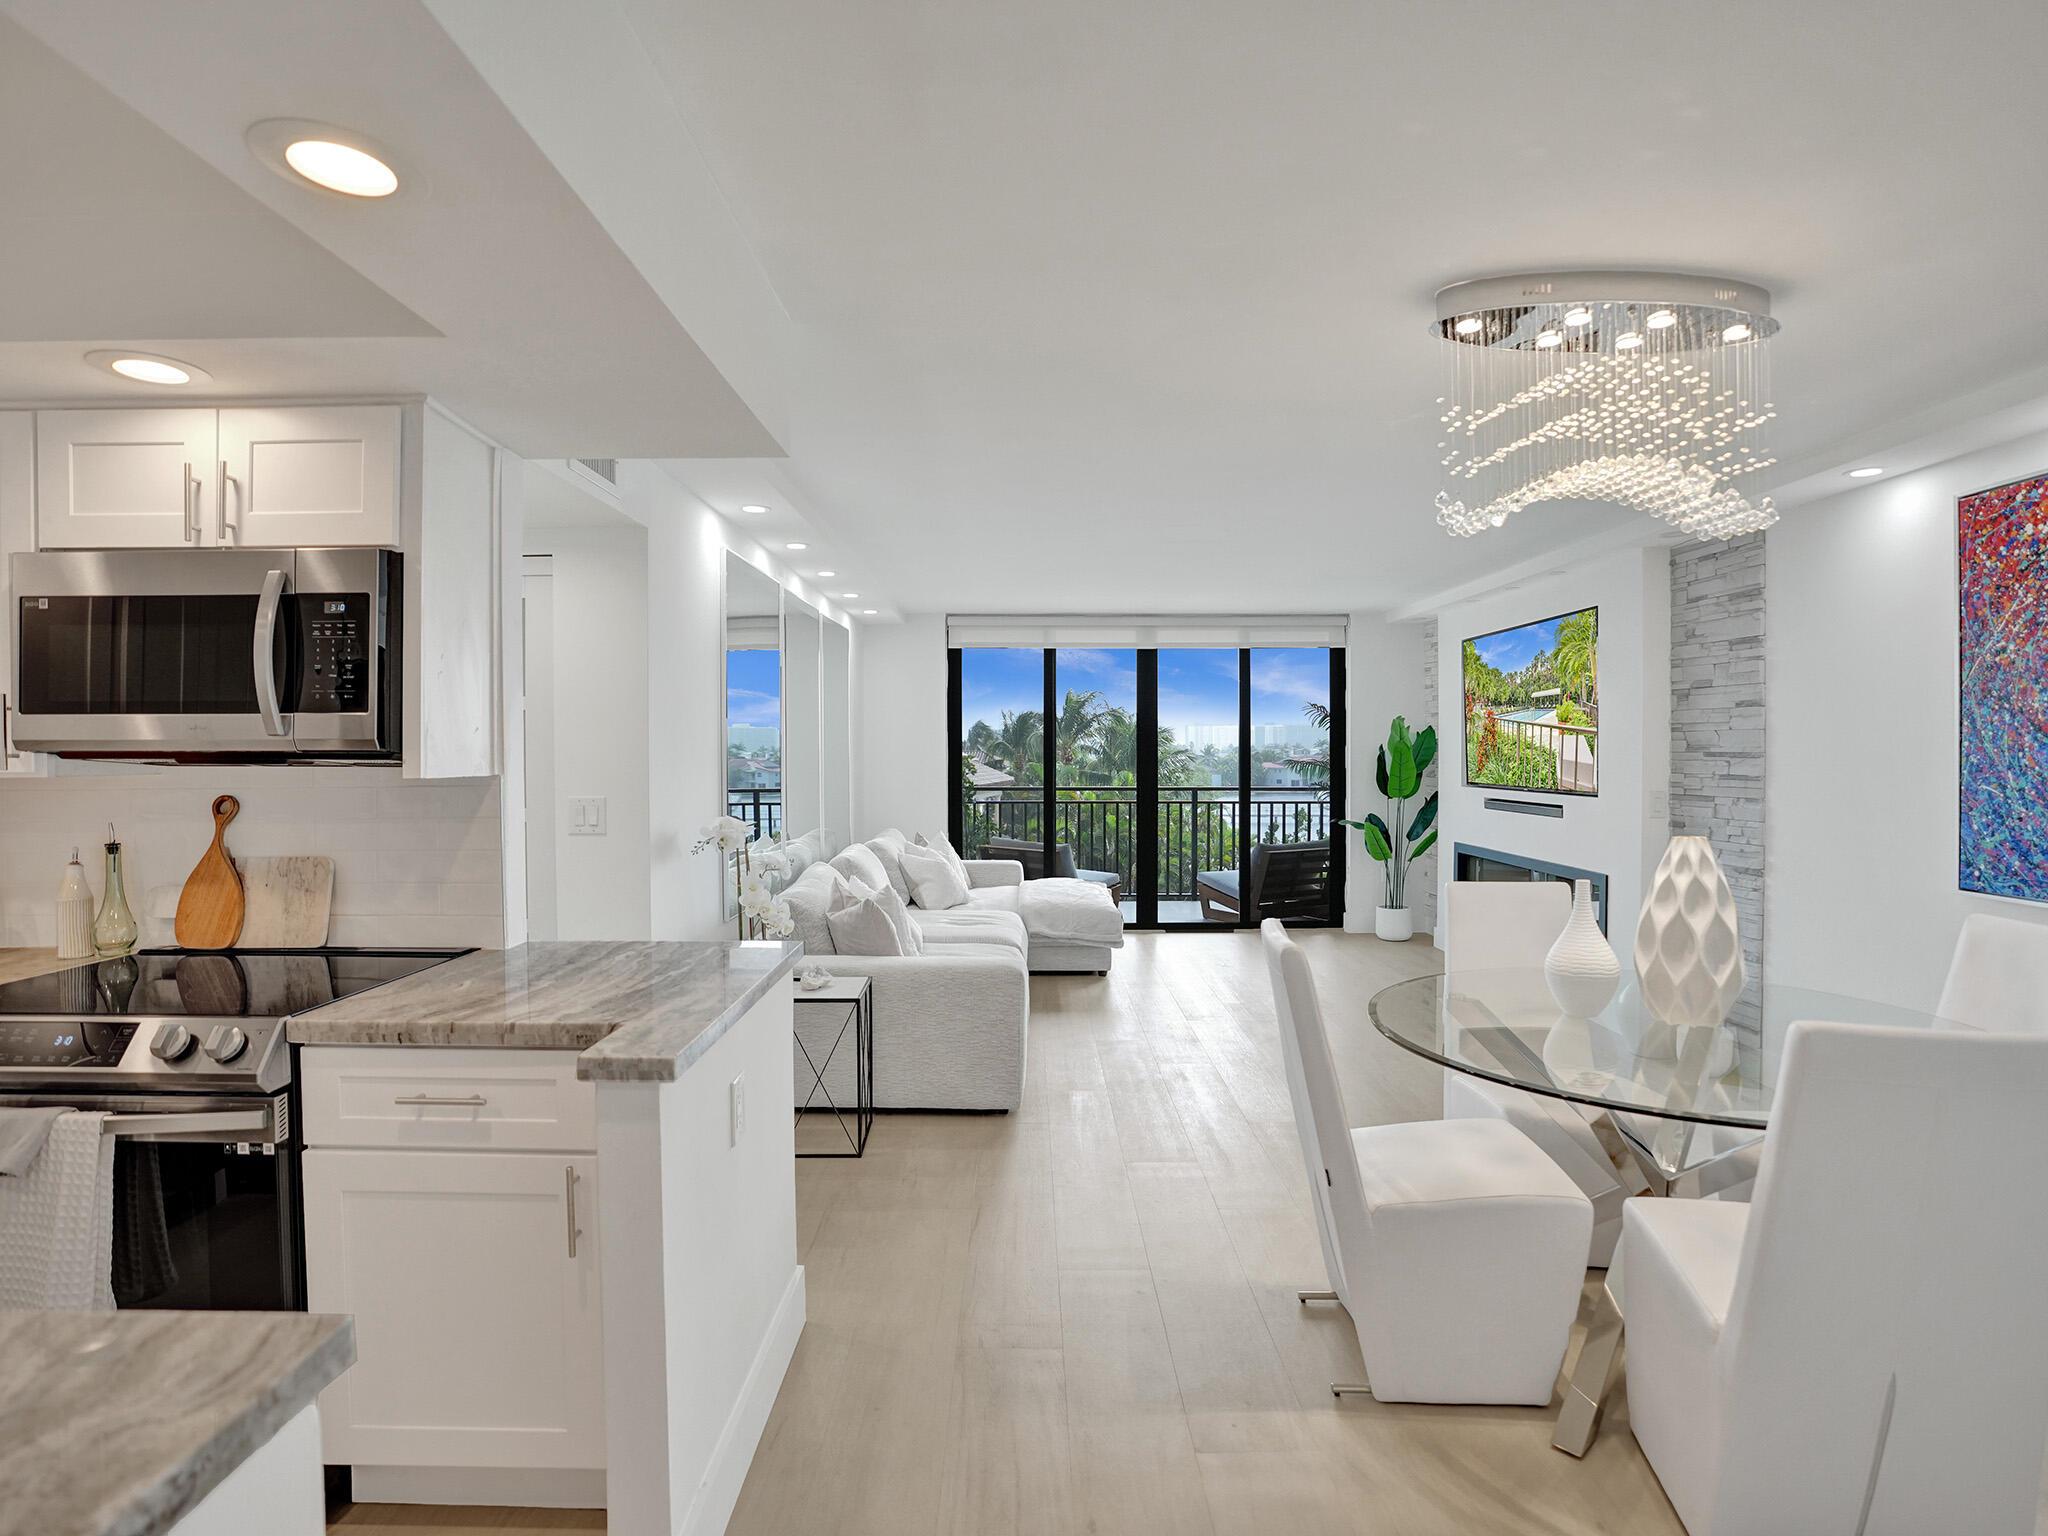
Open-plan condo with white kitchen, glass dining table, crystal chandelier, and sliding doors to a balcony.
Furnished condo living and dining room with a white sectional, colorful abstract art, and balcony views.
Modern dining room with a glass table, white chairs, crystal chandelier, and vibrant abstract artwork.
Dining area with a glass table, crystal chandelier, colorful abstract artwork, and open kitchen.
Condo dining area and white kitchen with a crystal chandelier, glass table, and stainless steel appliances.
Open-plan condo living and dining room with a crystal chandelier and balcony doors overlooking water.
Open-plan condo with white kitchen and living area, opening to a balcony with palm trees and water views.
Modern kitchen and dining area with a stone island, glass table, crystal chandelier, and colorful artwork.
Renovated kitchen with white cabinets, stainless steel appliances, and a stone breakfast bar.
Renovated kitchen with white cabinetry, stone counters, stainless appliances, and an adjoining living area with balcony doors.
White bedroom with a large bed, crystal-style ceiling light, sliding barn doors, and a television showing a pool.
Bright bedroom with a white bed and wide windows overlooking palm trees.
Bright bedroom with a tufted upholstered bed, wide windows, and a wall-mounted screen showing a pool.
Bedroom with a white bed beside an empty, windowed room overlooking palm trees.
Bright bathroom vanity with illuminated mirror, adjoining shower and walk-in closet.
Walk-in closet with light built-in shelves, hanging rods, central drawers, and a white rug.
Bright bathroom with a white vanity, tiled tub and shower, and an open walk-in closet.
Modern white double-sink bathroom with an illuminated mirror and adjoining bedroom visible.
Modern bathroom with a glass shower, gray stone tile, and white vanity beneath an illuminated mirror.
Empty condo room with pale wood floors, a ceiling fan, and windows overlooking a marina and waterway.
Empty bedroom with pale wood floors, louvered closet doors, and a ceiling fan.
Modern bathroom with a glass-enclosed walk-in shower, pale stone tiles, mosaic floor, and striped towels.
Bathroom with a white tub, sliding glass shower panels, gray marble-look tile, and handheld showerhead.
Condo balcony with a cushioned chair and palm beside sliding doors opening to a living room with a fireplace.
Furnished apartment balcony with a cushioned lounge chair, potted plants, and sliding doors to the living room.
Furnished balcony with cushioned wooden chairs overlooking palms, a waterway, and distant buildings.
Paved outdoor patio with several grills, picnic tables, and dense tropical landscaping.
Community swimming pool surrounded by palm trees, tropical landscaping, and poolside loungers.
Wooden stairs with handrails climb through dense tropical greenery.
Oceanfront deck with picnic tables, a covered grill, and steps toward the beach.
Oceanfront beach with thatched palapas, rolling waves, and a wooden deck with an outdoor shower.
Sandy beach with thatched umbrellas and chairs overlooking rolling ocean waves.
Beachfront with thatched umbrellas, colorful chairs, ocean waves, and a white condominium building.
Regency Highland condominium entrance with guardhouse, palms, and landscaped drive.
Condominium exterior behind a black fence, framed by tall palms and a broad green lawn.
Condominium elevator lobby with twin elevators, carpeted stairs, and a circular ceiling feature.
Condominium lobby with blue armchairs, a glass coffee table, patterned rug, plants, and glass entrance doors.
Condominium lobby lounge with blue chairs, a beige sofa, and a blue patterned rug.
Condominium lobby lounge with cream sofas, blue armchairs, a chandelier, and floor-to-ceiling windows.
Condominium hallway with patterned carpet and unit 404 door in the foreground.
Furnished condominium common room with dining area, kitchenette, and palm-lined windows.
Fitness center with treadmills, cardio machines, and a mirrored wall.
Condominium garage with a fenced rooftop tennis court and palm trees.
Condominium view over a waterway and marina, with a pool and palm-lined grounds below.
Waterway view with boat docks and palm-lined shores, seen from a condominium.
Condominium towers across a canal, with a long wooden dock in the foreground.
Aerial view of three tennis courts and a swimming pool among homes and palm trees.
Waterfront condominium beside a river, with a pool, private docks, and surrounding homes.
Waterfront condominium with a pool and private docks beside a boat wake.
Waterfront condominium beside a canal, with a swimming pool, private docks, and homes across the water.
Aerial view of a waterfront condominium with marina, pool, tennis courts, and ocean beyond.
Waterfront condominium surrounded by ocean and marina, with two swimming pools and neighboring coastal homes.
Aerial view of a waterfront condominium between the ocean and a wide waterway, with docks and tennis courts.
Waterfront condominium beside mangroves, docks, and the ocean, seen from above.
Two-bedroom condominium floor plan with a balcony, dressing room, two bathrooms, and open living and dining areas.

3912 S Ocean Boulevard Unit: 404

3912 S Ocean Boulevard 404, Highland Beach, FL

$810,000

HIGHLIGHTS
  • 2 Beds
  • 2 Full Baths
  • 1,293 Sq.Ft. Living
  • 1976 Year Built
  • Coming Soon Status
  • R10927423 MLS® ID
Welcome to a luxurious oasis of modern living and coastal elegance in the prestigious Highland Beach community of Highland Regency. This high-end property has been meticulously renovated, boasting over $100,000 in upgrades that redefine luxury living.Step inside and experience the epitome of comfort and convenience. The spacious interior features new flooring that graces every room, creating a seamless flow throughout the home. The natural light that pours through the impact patio doors illuminates the space, enhancing the grandeur of this residence. Recessed lighting has been thoughtfully integrated throughout, providing both ambiance and functionality.No expense has been spared in the renovation of the bathrooms, which now showcase a contemporary design and
Show MoreShow Less
Patrick Meyer

Patrick Meyer

Top Producer at One Sotheby’s & Leading RE Marketer In Florida

FEATURES & AMENITIES

Interior

  • Total Bedrooms2
  • Total Bathrooms2
  • Full Bathrooms2
  • Laundry roomCommon Area, Washer Hookup, Dryer Hookup
  • FlooringTile
  • APPLIANCESDryer, Dishwasher, Electric Range, Electric Water Heater, Disposal, Refrigerator, Washer/Dryer, Washer
  • other interior FeaturesBreakfast Bar, Breakfast Area, Dual Sinks, Eat-in Kitchen, Kitchen/Dining Combo, Custom Mirrors, Tub Shower, Walk-In Closet(s), Air Filtration

Area & Lot

  • Status Coming Soon
  • Living Area1,293 Sq.Ft.
  • MLS® IDR10927423
  • TypeCondo
  • YEAR BUILT1976
  • water FrontageIntracoastal Access, No Fixed Bridges
  • View DescriptionIntercoastal, Pool

Exterior

  • STORIES14
  • Water SourcePublic
  • utilitiesElectricity Available, Water Available
  • PoolNone, Association, Community
  • parkingCovered, Deeded, Detached, Garage
  • HEAT TYPECentral, Electric
  • AIR CONDITIONINGElectric
  • HOA AmenitiesBilliard Room, Clubhouse, Fitness Center, Laundry, Management, Pool, Sauna, Storage, Tennis Court(s)
  • security FeaturesGated with Guard, Security Guard, Fire Sprinkler System, Smoke Detector(s)
  • other exterior FeaturesAwning(s), Outdoor Grill, Patio

Financial

  • Sales Price$810,000
  • Real Estate Tax $6,320/yr
  • HOA Fees $1,025/mo
View Virtual Tour

Mortgage Calculator

Estimate your monthly mortgage payment, including the principal and interest, property taxes, and HOA. Adjust the values to generate a more accurate rate.
All estimates are provided for informational purposes only. Actual amounts may vary.
$0,000 Your Payment 20 15 65
$0,000 Your Payment

Call Patrick For Real Estate 3.0 Results!

After years as a marketing, innovation and business guru…and decades buying/selling waterfront properties, I set out to build a 3.0 approach to help my clients. The result is a buying and selling approach that gives you an added advantage…greater results, satisfaction and immediate to longer term value. We would love to work with you…just say Patrick let’s go!

Contact Us

Follow Us on Instagram